Project Overview
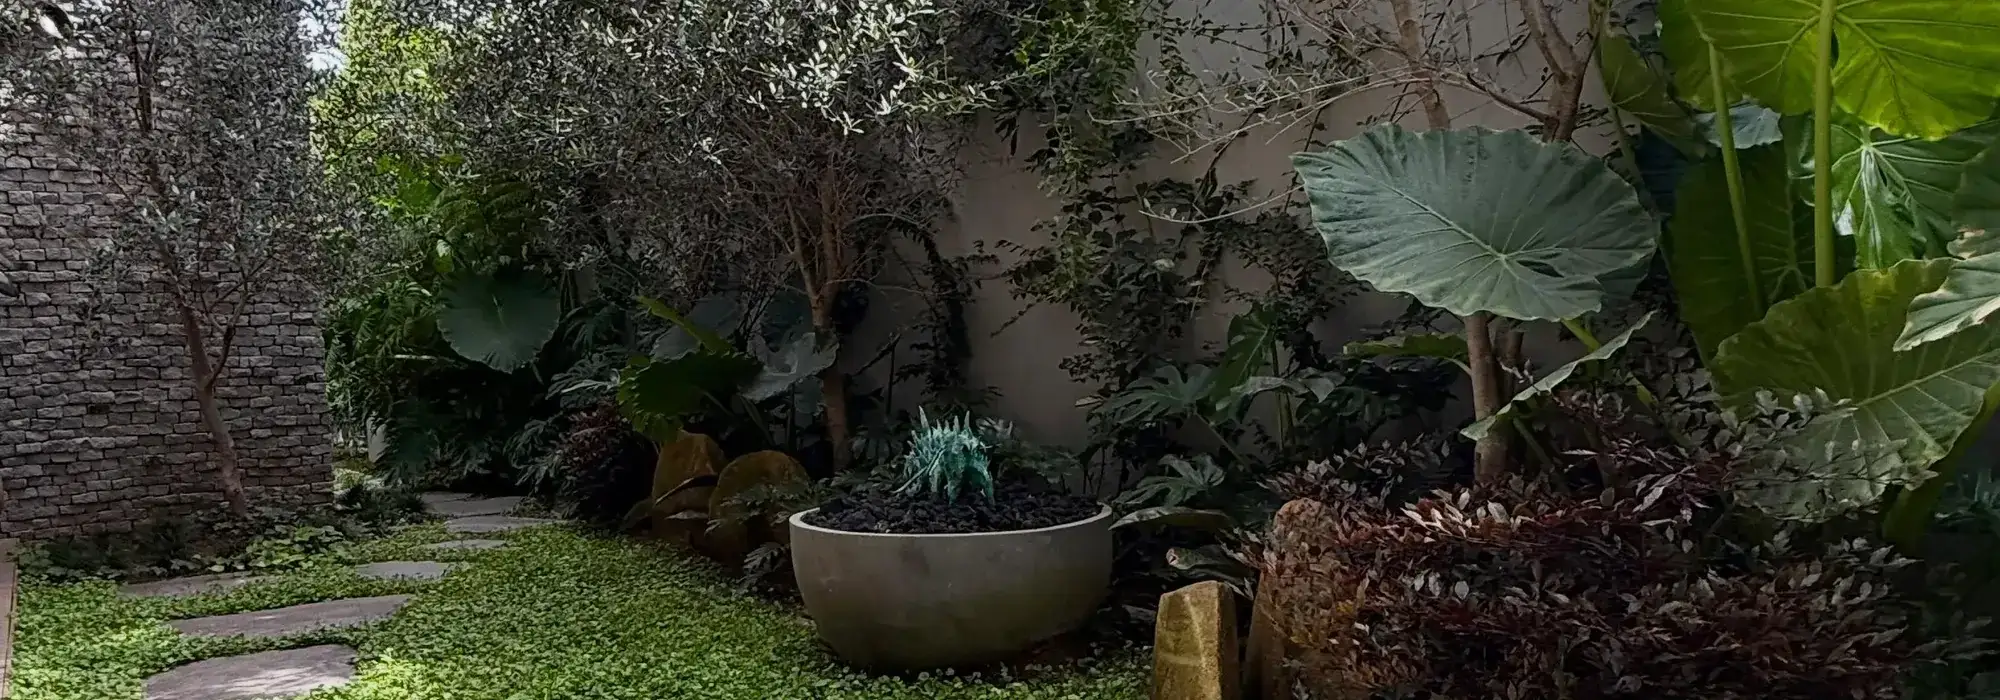
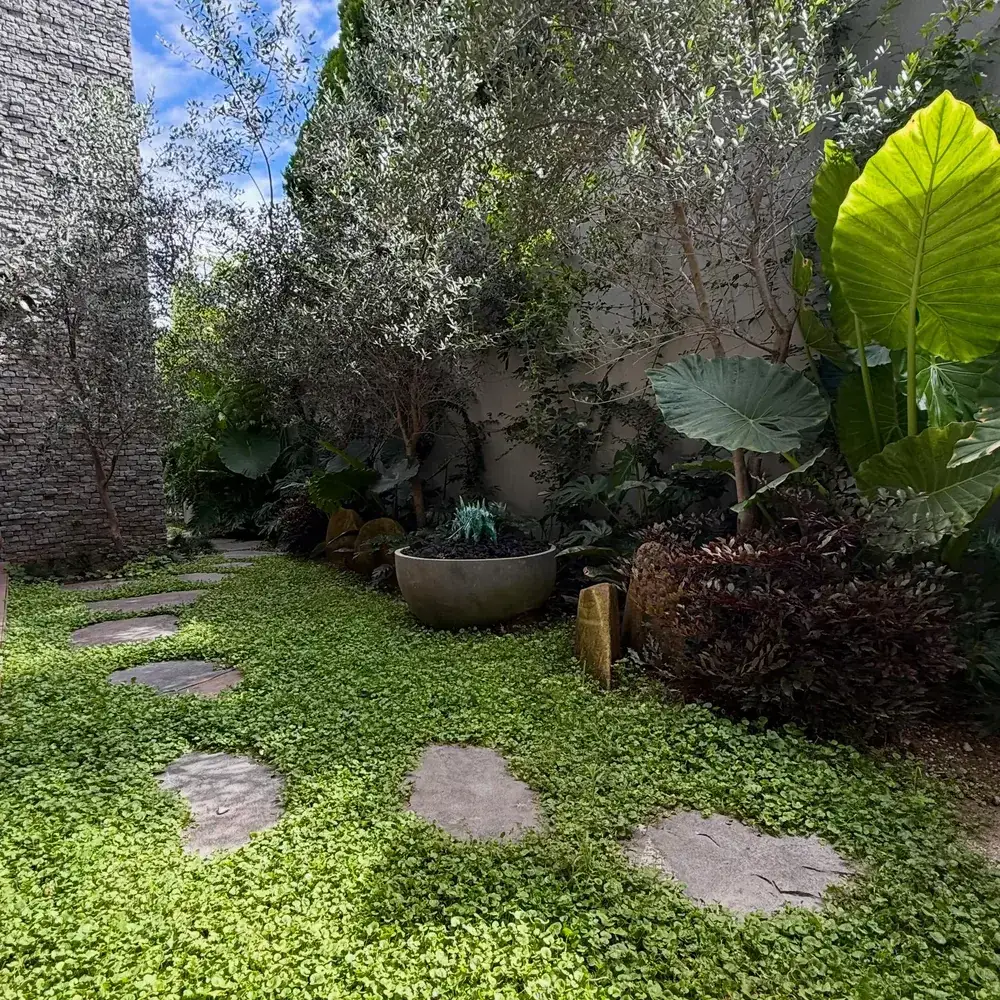
Small spaces punish bad proportion. The paving pattern, bed depths and plant sizes here were all chosen against the footprint, so nothing overwhelms the courtyard as it fills in.
Paving was laid on a compacted base with a slight fall to a discharge point, because a courtyard with walls on multiple sides has nowhere for water to go on its own.
Planting is layered vertically rather than horizontally - the only direction there is room to grow - using upright material against the walls and lower texture at the edges of the paving.
Service type
Hardscape, landscape design
Key elements
Courtyard paving, drainage, scaled planting
Scope
Demolition, base preparation, paving, drainage, planting
Services used on this project


Free on-site estimate
Ready to start? Let's walk your property.
Call us during business hours or send an email and we will get back to you the same day in most cases.
Call (815) 555-0142 Email Us