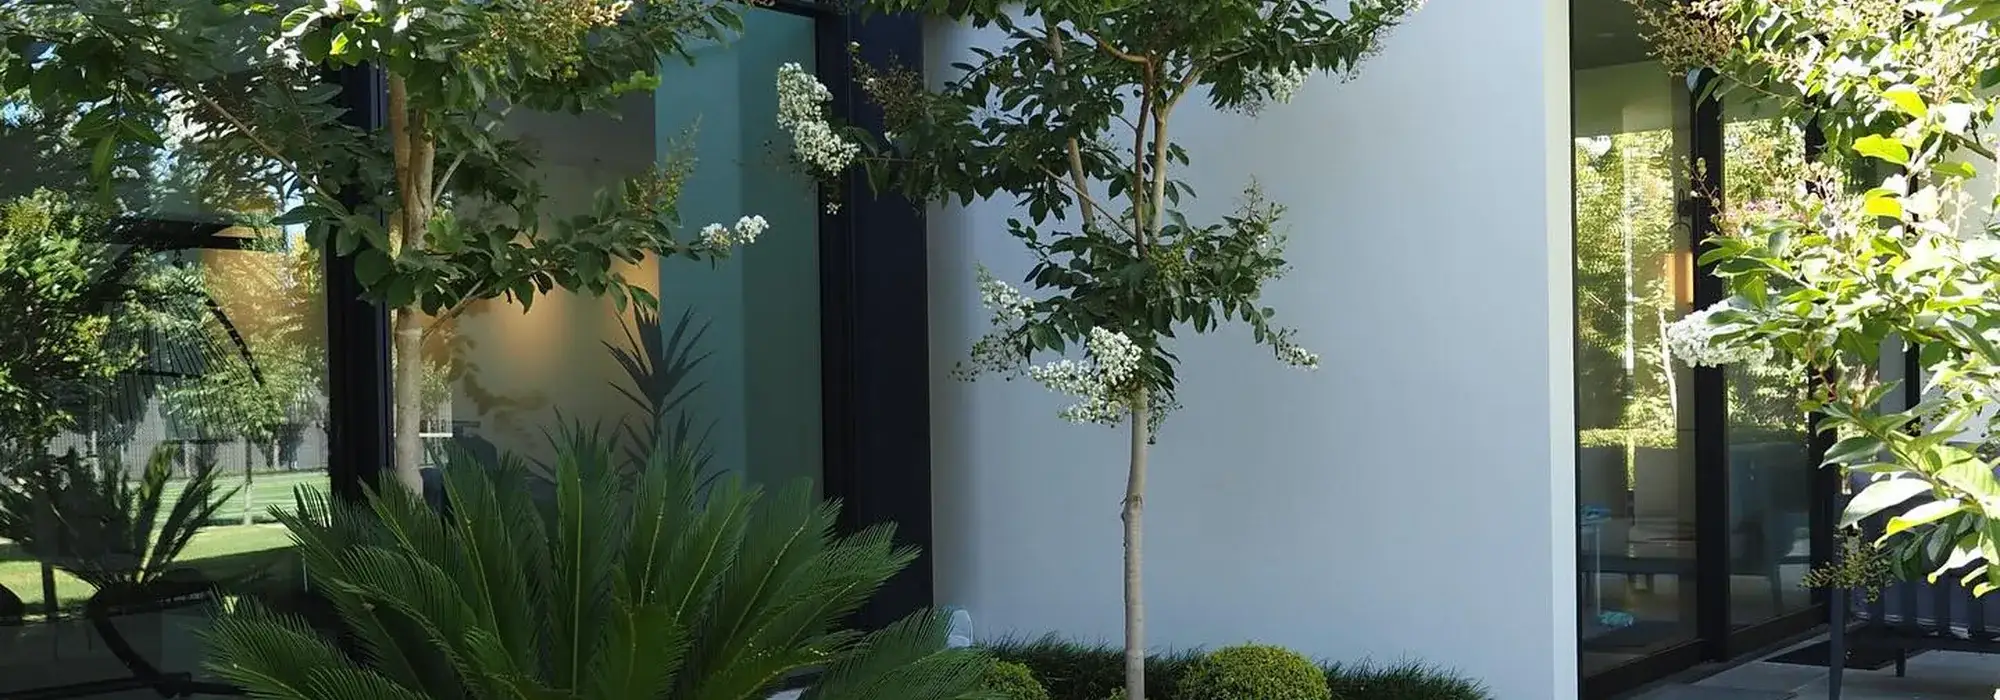
Project Overview
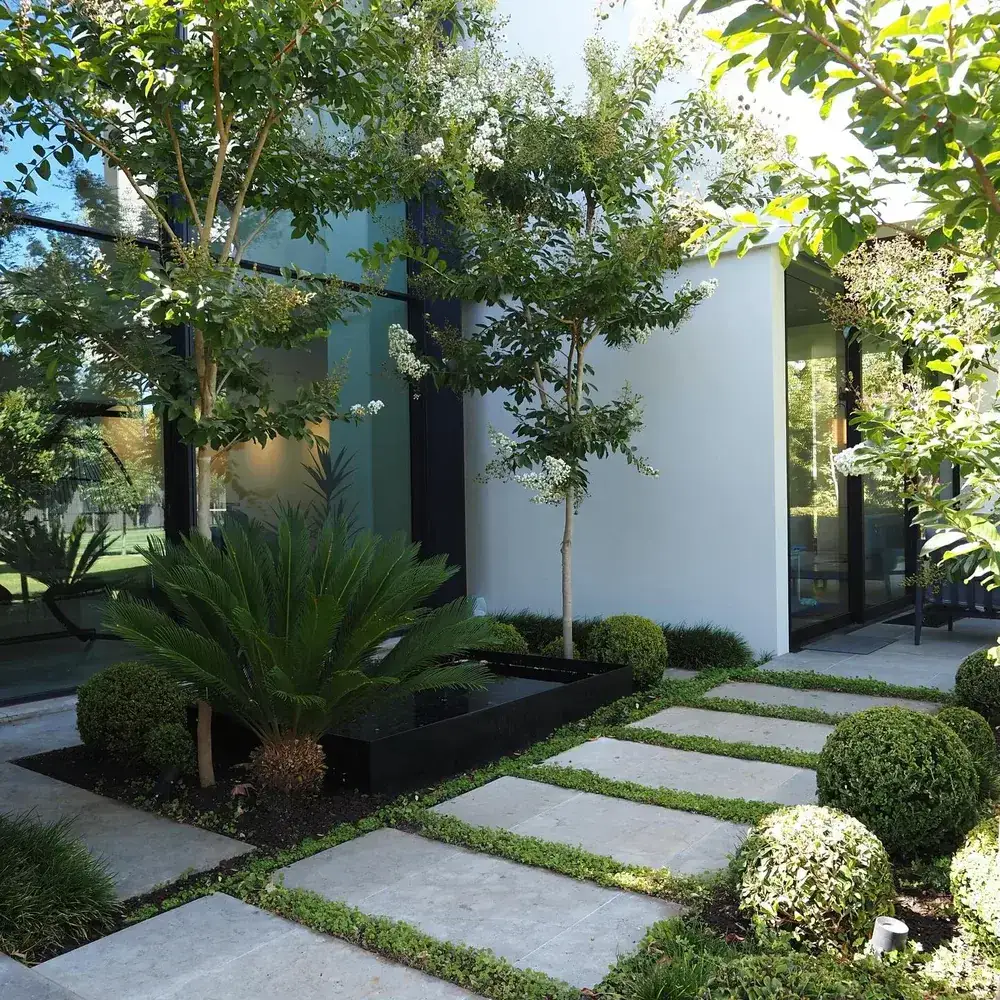
The original walk was a narrow strip of concrete that forced visitors to go single file. Replacing it with a wider paver walk and a proper landing at the door changed how the whole front of the house reads.
Pavers were installed over a compacted aggregate base with polymeric sand joints and a hidden edge restraint - the detail that keeps a walk from spreading and settling after a few Illinois winters.
Planting was kept deliberately restrained: structural evergreens for winter, a limited perennial palette for seasonal color, and nothing that will outgrow the bed and swallow the windows in five years.
Service type
Paver walkway, landscape design
Key elements
Paver entry walk, front landing, foundation planting
Scope
Demolition, base preparation, paver installation, planting, mulch
Services used on this project


Free on-site estimate
Ready to start? Let's walk your property.
Call us during business hours or send an email and we will get back to you the same day in most cases.
Call (815) 555-0142 Email Us